

2204 Wappoo Drive | Charleston | $1,850,000




SHOW DETAILS
2204 Wappoo Drive
Charleston, SC 29412
$1,850,000
5
BEDS
3
BATHS
2,699
SQ. FT.
2204 Wappoo DriveCharleston, SC 29412
For SALE
Single Family
ACTIVE
$1,850,000
EST. 4,656.88/MO CALCULATE
5
BEDS
3
BATHS
2,699
SQ. FT.
Upcoming Open Houses
Open House Saturday September 5th, 1:00pm - 3:00pm
Property Description
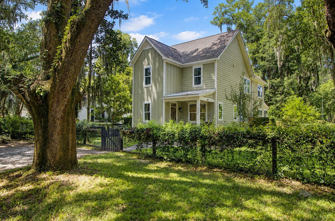
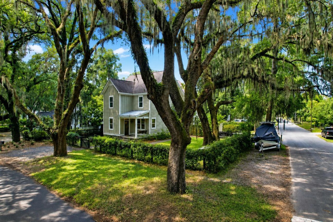
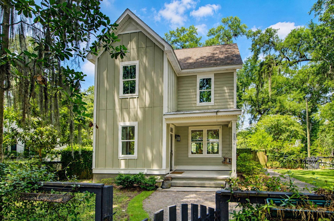
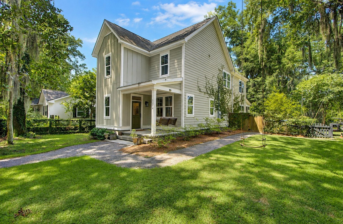
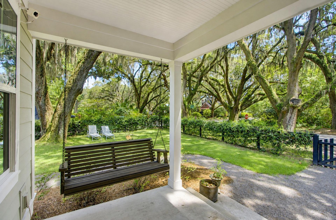
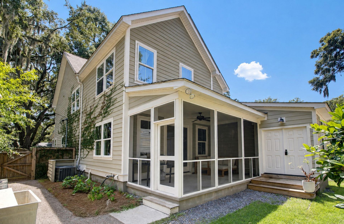
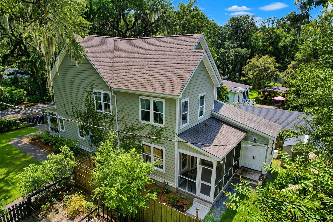
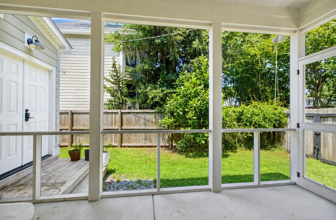
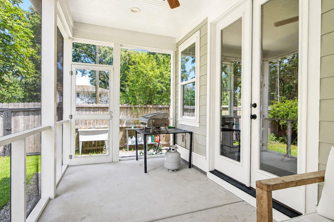
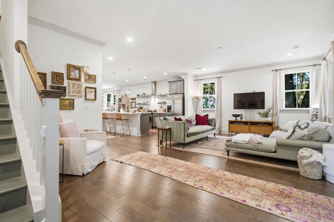
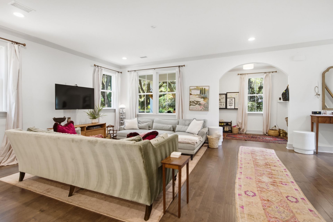
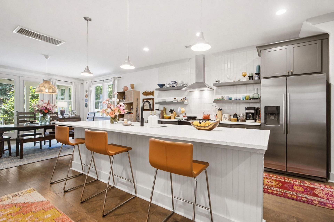
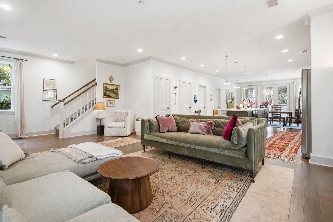
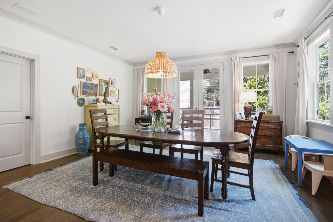
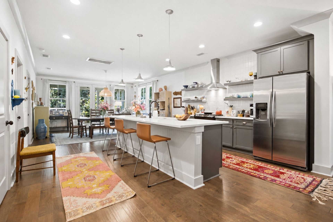
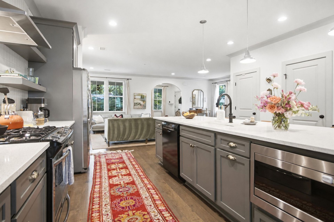
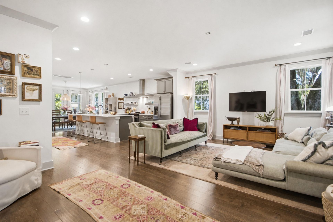
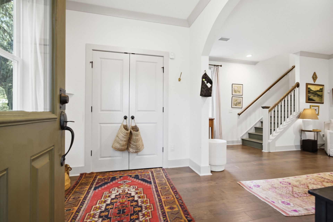
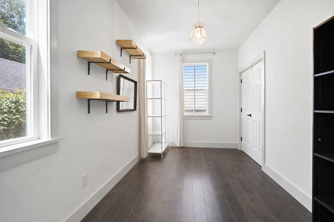
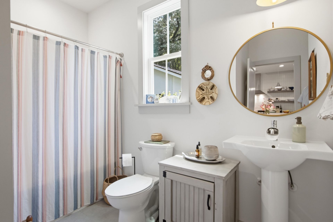
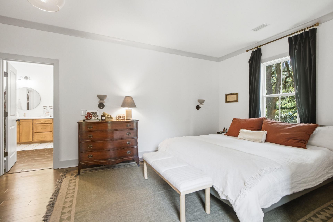
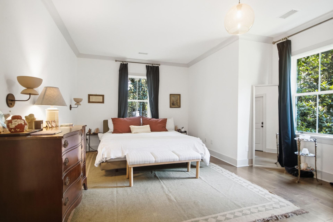
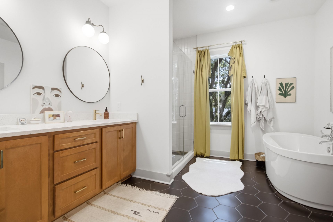
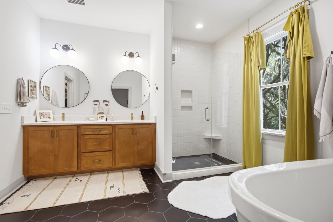
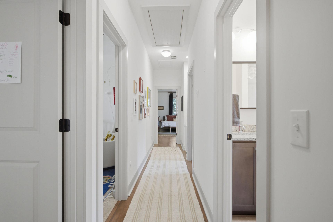
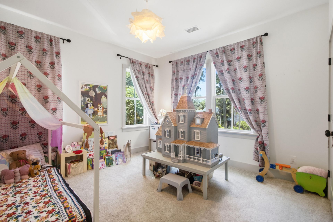
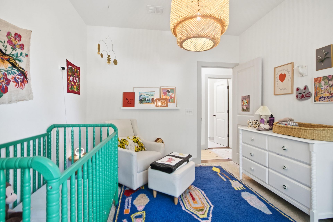
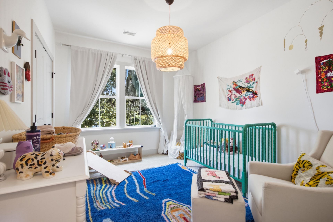
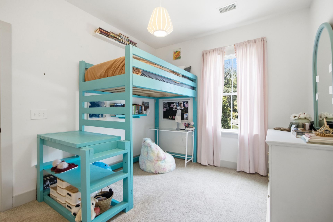
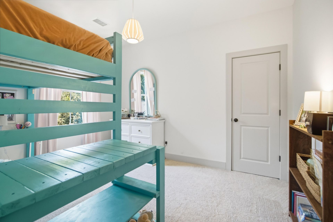
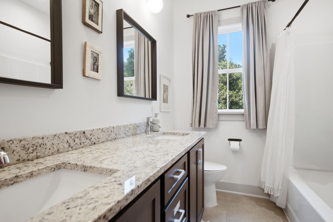
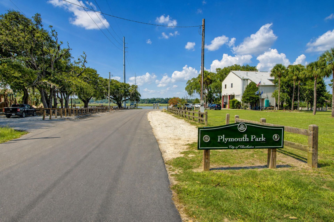
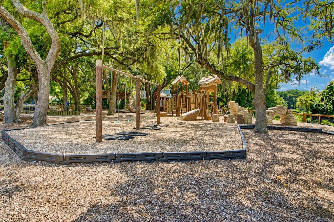
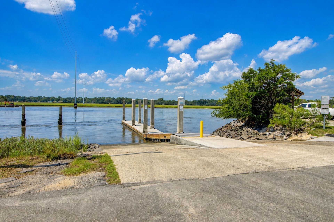
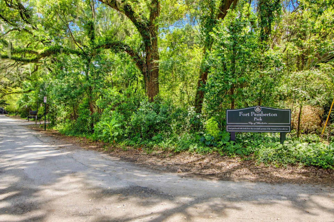
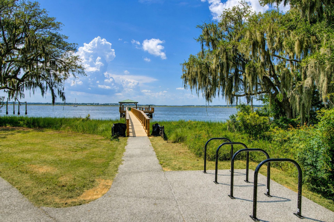
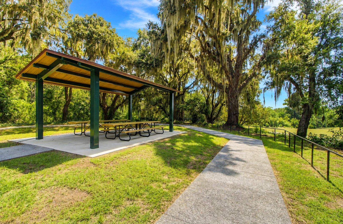
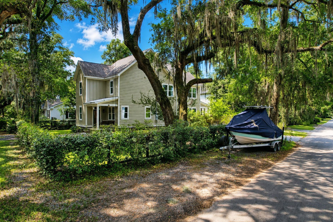
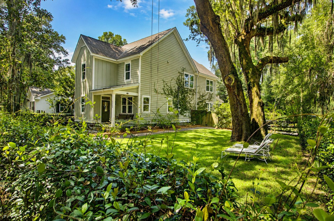
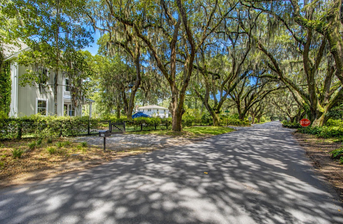
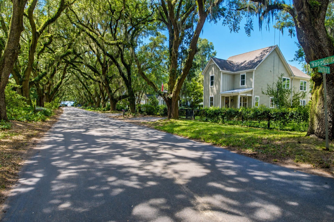
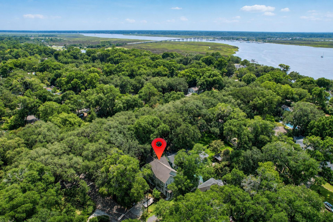
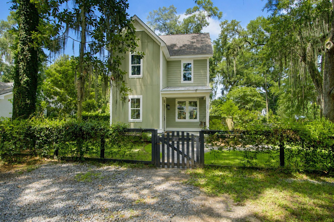
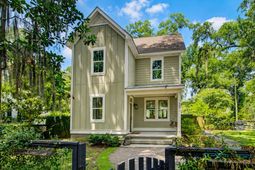
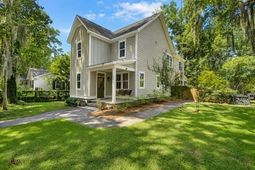
Nestled beneath grand live oaks in one of James Island's most beloved neighborhoods, this one-owner home offers the lifestyle and charm that make Riverland Terrace so special. From 2204 Wappoo Drive, you can walk to the newly opened Fort Pemberton Park just two blocks away, launch your boat from the community landing, play with the children at the newly remodeled Plymouth Park, pick fresh vegetables from the community garden, catch a movie at the Terrace Theater or enjoy live music at the Pour House--all while being just minutes from Downtown Charleston and Folly Beach. Built in 2019, this spacious 5 bedroom, 3 bath home sits on a generous corner lot with plenty of room for multiple vehicles and even a boat or two.Mature oak trees provide beautiful shade throughout the yard and create the classic Lowcountry settingInside, the main level features an open and inviting floor plan designed for both everyday living and entertaining. The spacious living area flows easily into the custom kitchen, where a large center island with quartz countertops serves as the focal point and provides plenty of room for gathering, meal preparation, and casual dining. The adjoining dining area is filled with natural light and offers ample space for family dinners and entertaining guests.Also located on the first floor is a versatile bedroom or bonus room with direct access to the backyard and its own private entrance. This flexible space would make an excellent mother-in-law suite, guest suite, home office, workout room, or private space for an older child. A full bathroom on the main level adds even more convenience and makes this area ideal for extended family or overnight guests.Outdoor living is another highlight of the home. A welcoming front porch provides the perfect place to relax beneath the oaks, while the rear screened porch creates a comfortable space for morning coffee, evening dinners, or simply enjoying the Lowcountry weather. The fully fenced side and backyard areas offers plenty of room for pets, children, gardening, or outdoor entertaining.Upstairs, the large primary suite is a true retreat. Hardwood floors add warmth and character to the bedroom, while the beautifully finished primary bathroom features a freestanding soaking tub, walk-in shower, and gorgeous custom tile work. The spacious master bedroom closet is complemented by an additional second closet that can also be used for storage. The second floor also includes three additional well-sized bedrooms and another full bathroom, providing plenty of room for family, guests, or additional home-office space.With five bedrooms, three full bathrooms, flexible living spaces, impressive outdoor areas, and a location surrounded by some of James Island's favorite parks, restaurants, entertainment venues, and recreational opportunities, 2204 Wappoo Drive offers a rare combination of modern construction and established neighborhood charm in an X flood zone. Come experience everything this Riverland Terrace home has to offer.
Property Details
- MLS ID26024627
- Property TypeResidential - Single Family
- Building Area Total2699
- Community FeaturesBoat Ramp, Park
- CoolingCentral Air
- ExteriorCement Siding
- FencingWood, Fence - Wooden Enclosed
- FlooringCarpet, Ceramic Tile, Wood
- HeatingCentral
- HeatingY/N1
- Home StyleTraditional
- Interior FeaturesCeiling - Smooth, High Ceilings, Kitchen Island, Walk-In Closet(s), Ceiling Fan(s), Eat-in Kitchen, Family, Entrance Foyer, In-Law Floorplan, Office, Study
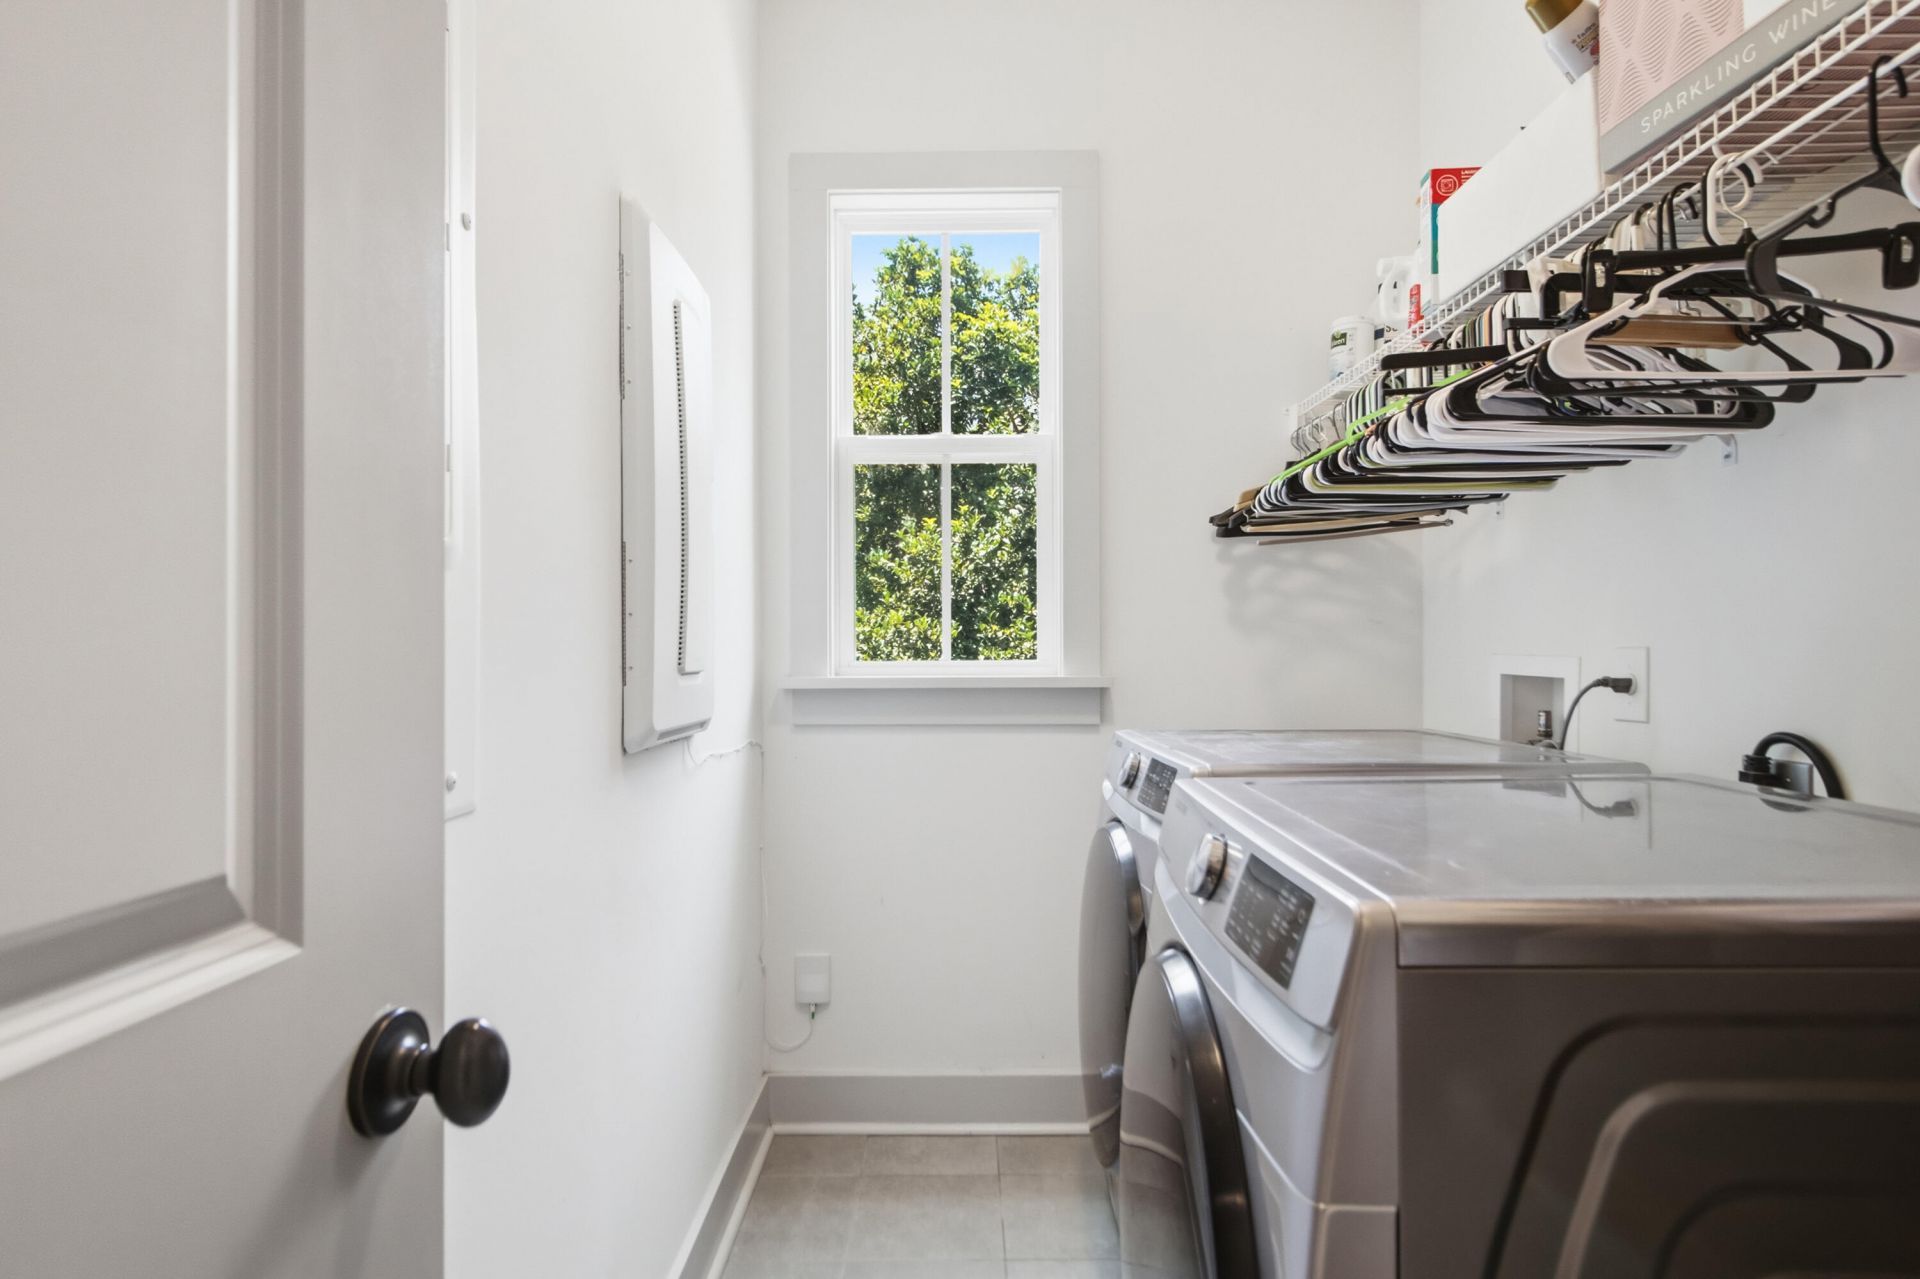
- LaundryElectric Dryer Hookup, Washer Hookup, Laundry Room
- Lot Dimensions0.19 acre(s)
- Lot FeaturesCorner Lot, Level
- Lot Size0.19 Acres
- Other StructuresNo
- Parking FeaturesOff Street
- Patio And PorchFront Porch, Screened
- Roof TypeArchitectural
- SewerPublic Sewer
- Stories2.0
- UtilitiesCharleston Water Service, Dominion Energy
- WaterPublic
- Window FeaturesWindow Treatments - Some
- Year Built2019
- acres0.19
Amenities
- Ceiling - Smooth
- High Ceilings
- Kitchen Island
- Walk-In Closet(s)
- Ceiling Fan(s)
- Eat-in Kitchen
- Family
- Entrance Foyer
- In-Law Floorplan
- Office
- Study
Listed By / Shown By


Web address QR Codes
2204 Wappoo Drive
Adam Killermann
©OneHomeValue
Ask A Question 2204 Wappoo Drive, Charleston, SC 29412



Privacy Policy / DMCA Notice / ADA Accessibility


This site is hosted, designed and copyright
© 1994 - 2026 by
Delta Media Group, Inc. -- Patent Pending --