
1936 Chestnut Oak Lane | Charleston | $674,900
SHOW DETAILS
1936 Chestnut Oak Lane
Charleston, SC 29414
$674,900
3
BEDS
2.5
BATHS
2,037
SQ. FT.
1936 Chestnut Oak LaneCharleston, SC 29414
For SALE
Single Family
ACTIVE
$674,900
EST. 1,698.88/MO CALCULATE
3
BEDS
2.5
BATHS
2,037
SQ. FT.
Property Description
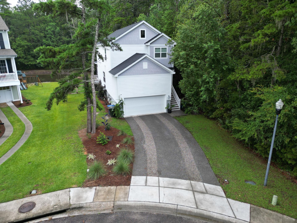
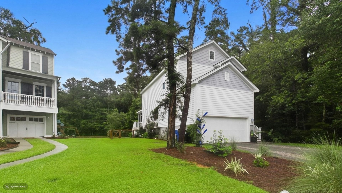
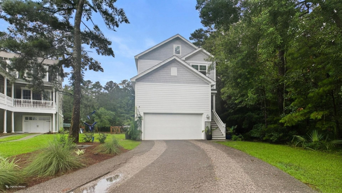
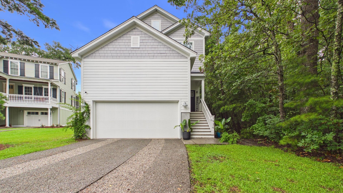
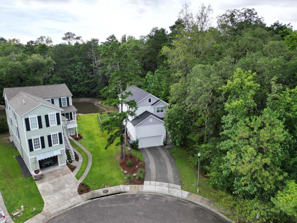
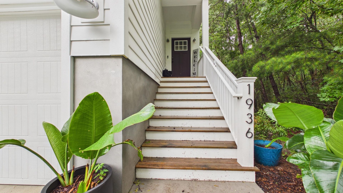
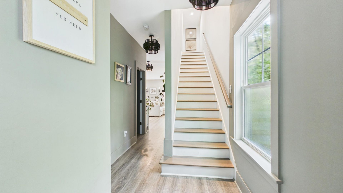
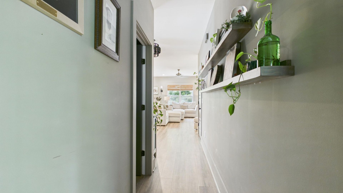
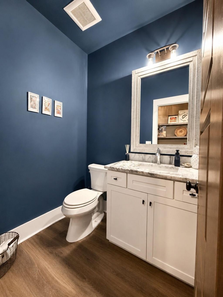
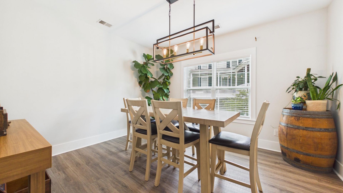
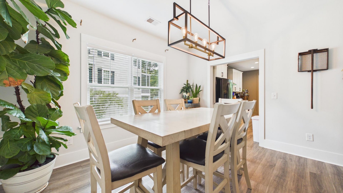
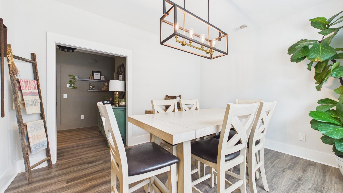
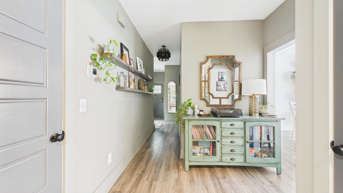
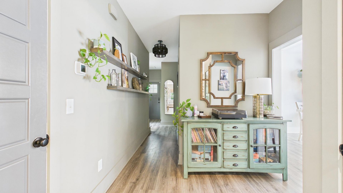
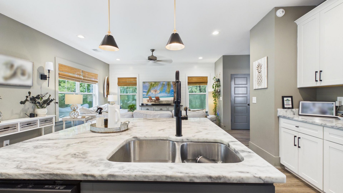
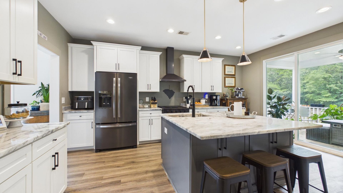
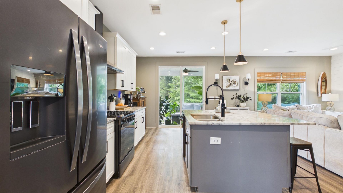
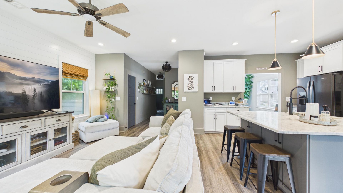
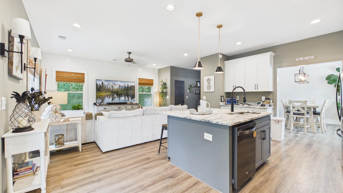
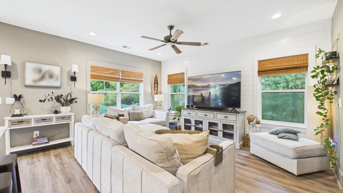
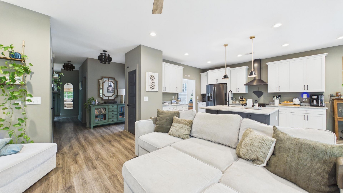
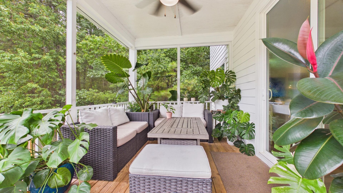
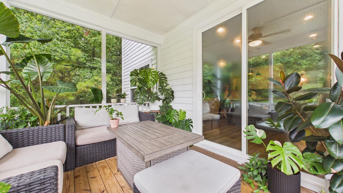
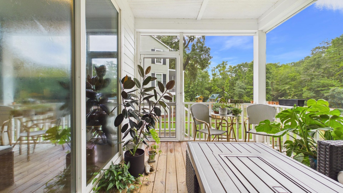
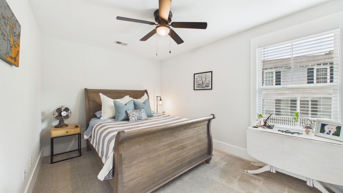
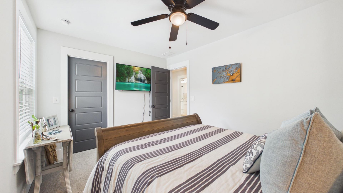
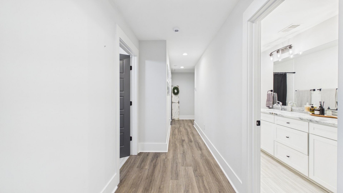
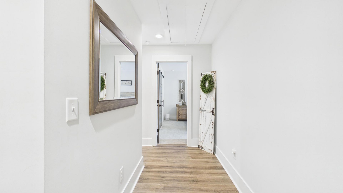
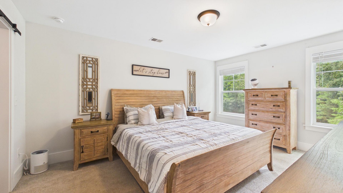
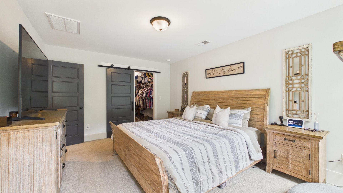
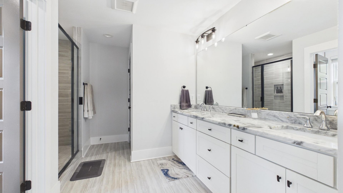
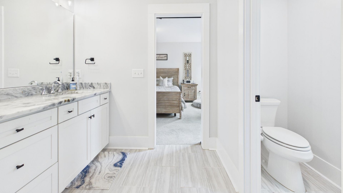
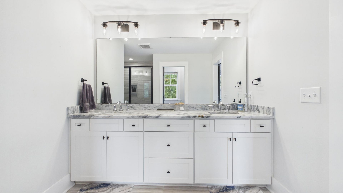
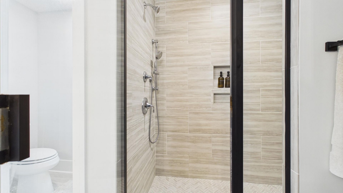
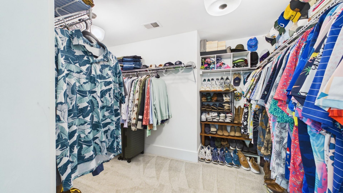
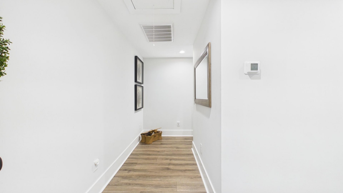
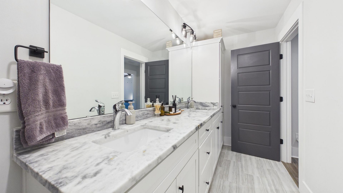
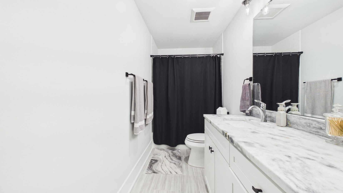
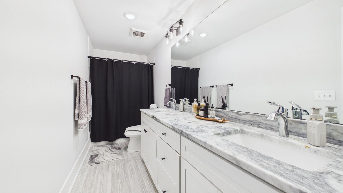
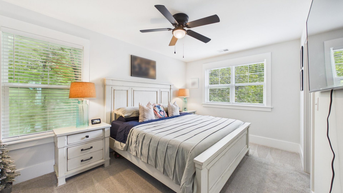
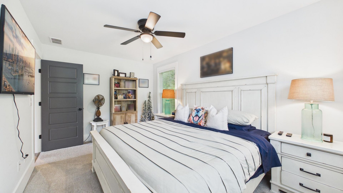
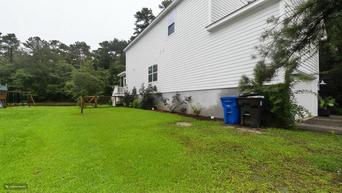
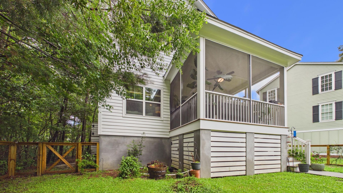
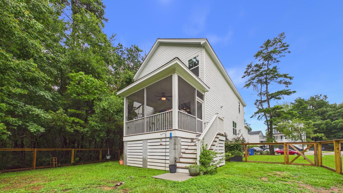
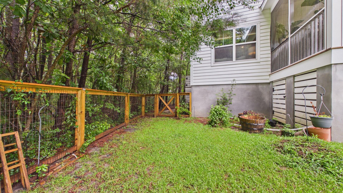
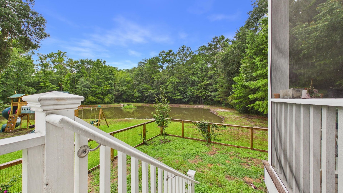
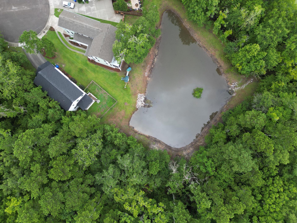
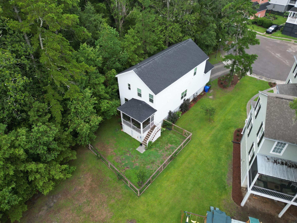
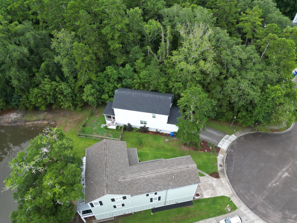
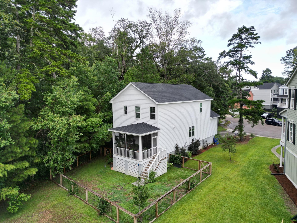
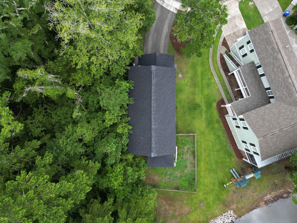
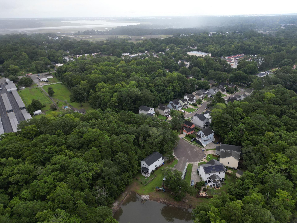
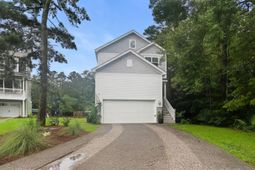
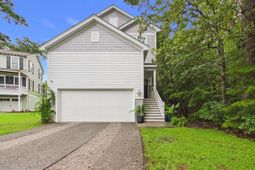
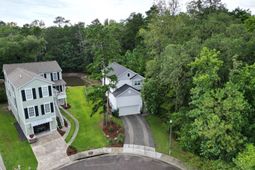
Welcome to this beautifully updated 3-bedroom home in Dogwood Commons, ideally situated on a peaceful pond lot surrounded by mature grand trees. The open-concept floor plan creates an easy flow between the kitchen, dining, and living spaces, offering an inviting setting for everyday living and entertaining.The main level has been freshly painted and enhanced with all-new light fixtures, giving the home a bright, refreshed feel. The thoughtfully designed kitchen features brand-new stainless steel appliances, white shaker cabinetry, a custom-colored island, granite countertops, pendant lighting, and upgraded finishes. Shiplap accent walls, barn doors, oak-tread stairs, modern columns, custom paint, shake siding accents, luxury vinyl plank flooring, and tile flooring add character and stythroughout.Upstairs, the spacious owner's suite offers a private retreat with a luxury en suite bathroom featuring a five-foot tiled shower with a glass enclosure, dual vanity, and granite countertops. Two additional bedrooms share a full bathroom, providing flexible space for family, guests, or a home office.Step outside to the large screened porch overlooking the pond and enjoy the added privacy and convenience of the newly fenced backyard. Additional features include a two-car attached garage, crawl space with stucco veneer, upgraded faucets, a natural gas Rinnai tankless water heater, and a custom permeable concrete driveway designed to help protect the property's beautiful mature trees.With its pond views, open floor plan, fenced backyard, screened porch, new kitchen appliances, updated lighting, fresh interior paint, and distinctive Lowcountry-inspired details, this Dogwood Commons home is move-in ready and a must-see.
Property Details
- MLS ID26020440
- Property TypeResidential - Single Family
- Building Area Total2037
- Community FeaturesWalk/Jog Trails
- CoolingCentral Air
- ExteriorCement Siding
- FencingRear Only, Wood
- FlooringCarpet, Ceramic Tile, Luxury Vinyl
- Garage2 car attached
- GarageY/NYes
- HeatingHeat Pump
- HeatingY/N1
- Home StyleTraditional
- Interior FeaturesCeiling - Smooth, High Ceilings, Kitchen Island, Walk-In Closet(s), Eat-in Kitchen, Family, Entrance Foyer, Pantry, Separate Dining
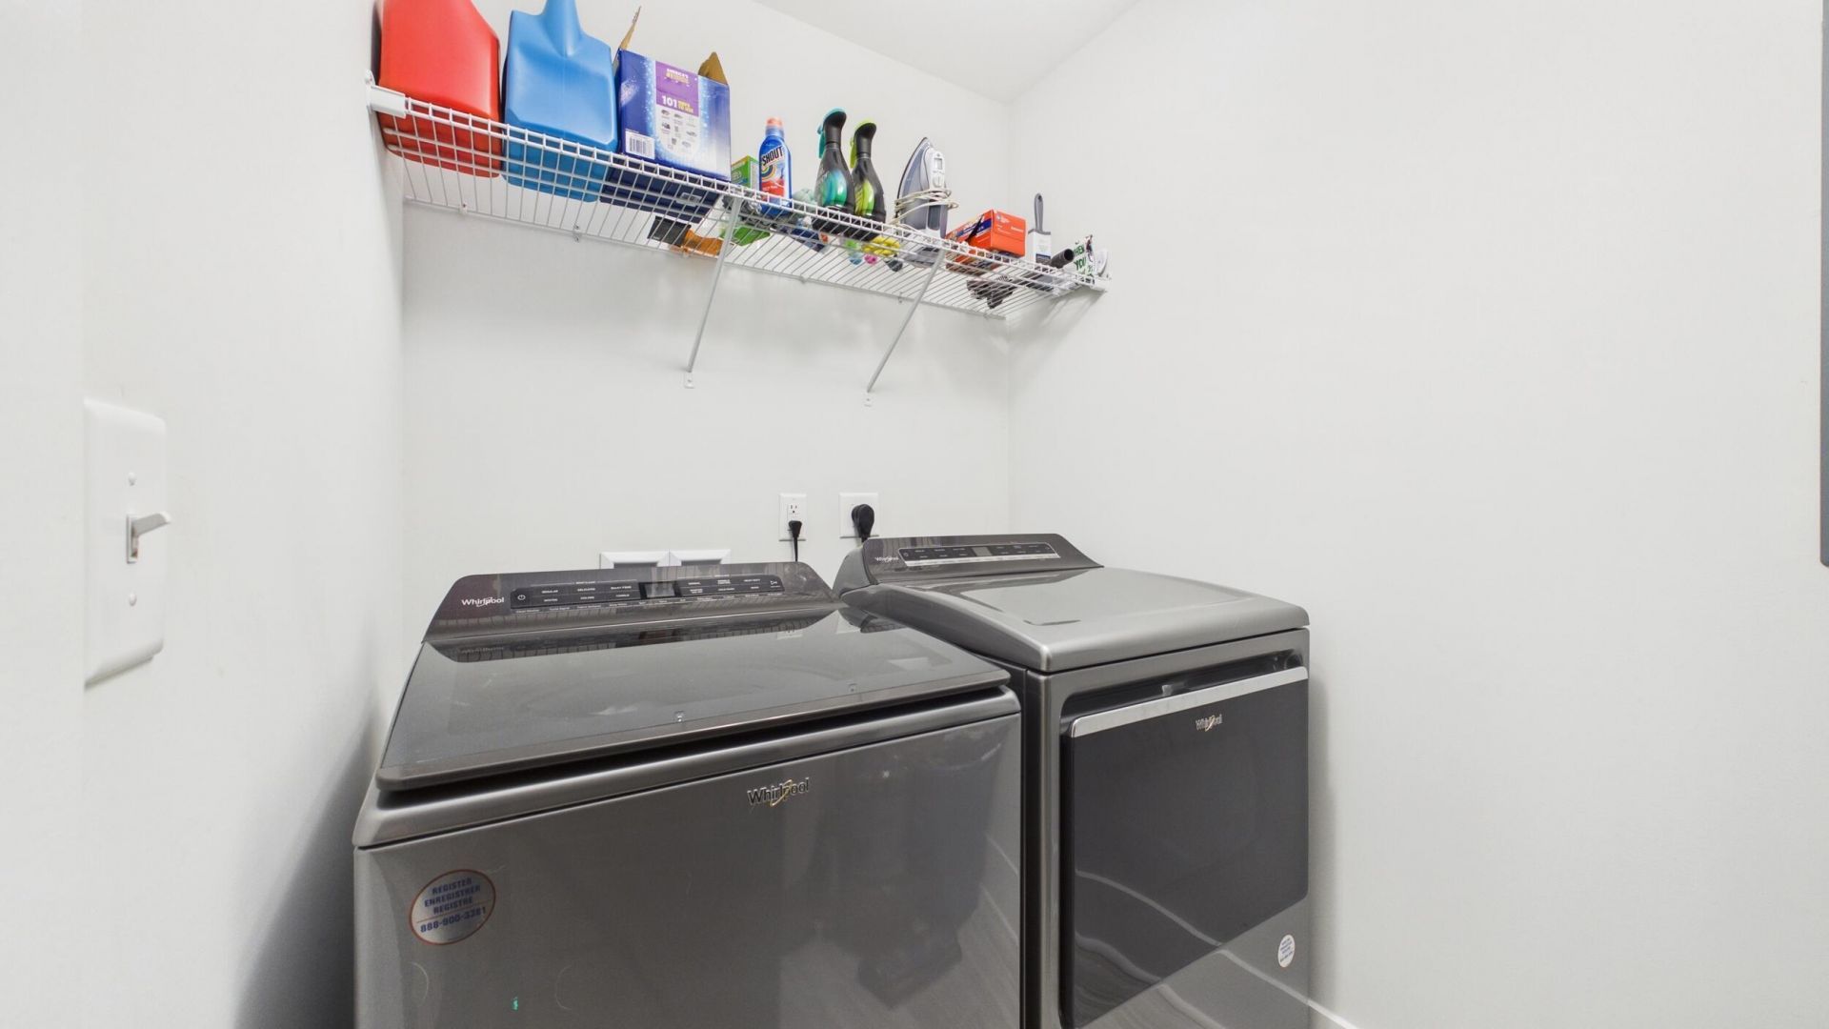
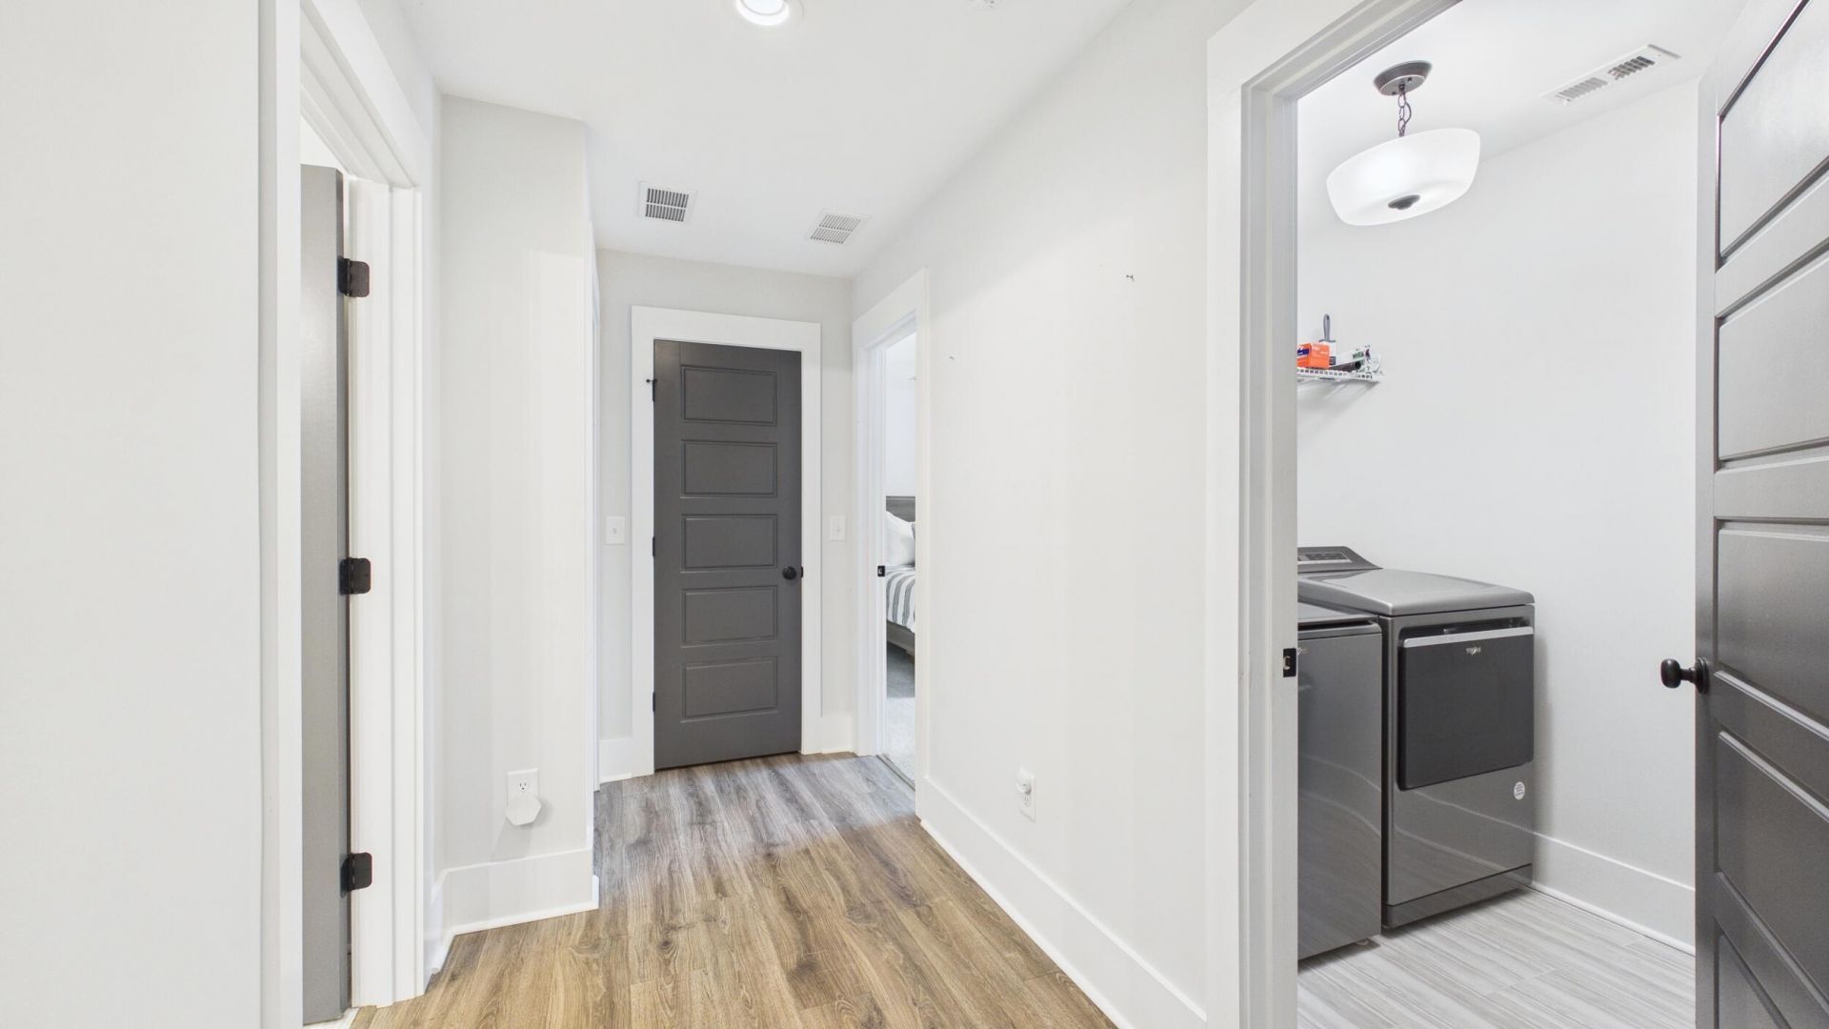
- LaundryElectric Dryer Hookup, Washer Hookup, Laundry Room
- Lot Dimensions0.16 acre(s)
- Lot Features0 - .5 Acre, Wetlands, Wooded
- Lot Size0.16 Acres
- Other StructuresNo
- Parking Features2 Car Garage, Attached
- Patio And PorchScreened
- Roof TypeArchitectural
- SewerPublic Sewer
- Stories2.0
- UtilitiesCharleston Water Service, Dominion Energy
- WaterPublic
- Waterfront FeaturesPond
- Window FeaturesWindow Treatments - Some
- WoodedYes
- Year Built2022
- acres0.16
Amenities
- Ceiling - Smooth
- High Ceilings
- Kitchen Island
- Walk-In Closet(s)
- Eat-in Kitchen
- Family
- Entrance Foyer
- Pantry
- Separate Dining
Listed By / Shown By
Listed By
Agency Name: Coldwell Banker Realty
Charleston Trident MLS
Shown By
Agent Name: Adam Killermann
Agent Phone: (843) 452-4967
Agency Title: Carolina One Real Estate
Charleston Trident MLS


Web address QR Codes
1936 Chestnut Oak Lane
Adam Killermann
©OneHomeValue
Ask A Question 1936 Chestnut Oak Lane, Charleston, SC 29414



Privacy Policy / DMCA Notice / ADA Accessibility


This site is hosted, designed and copyright
© 1994 - 2026 by
Delta Media Group, Inc. -- Patent Pending --